
From floor to final coat
One team takes the room from bare subfloor to the last brushstroke, with every layer planned together as one joined-up finish.
Plan your room
Seven stages, one finish
Each layer is planned with the next, so the finishes meet cleanly and the room comes together as a whole.
-
Subfloor and levelling
The base prepared and made level, ready for the floor.
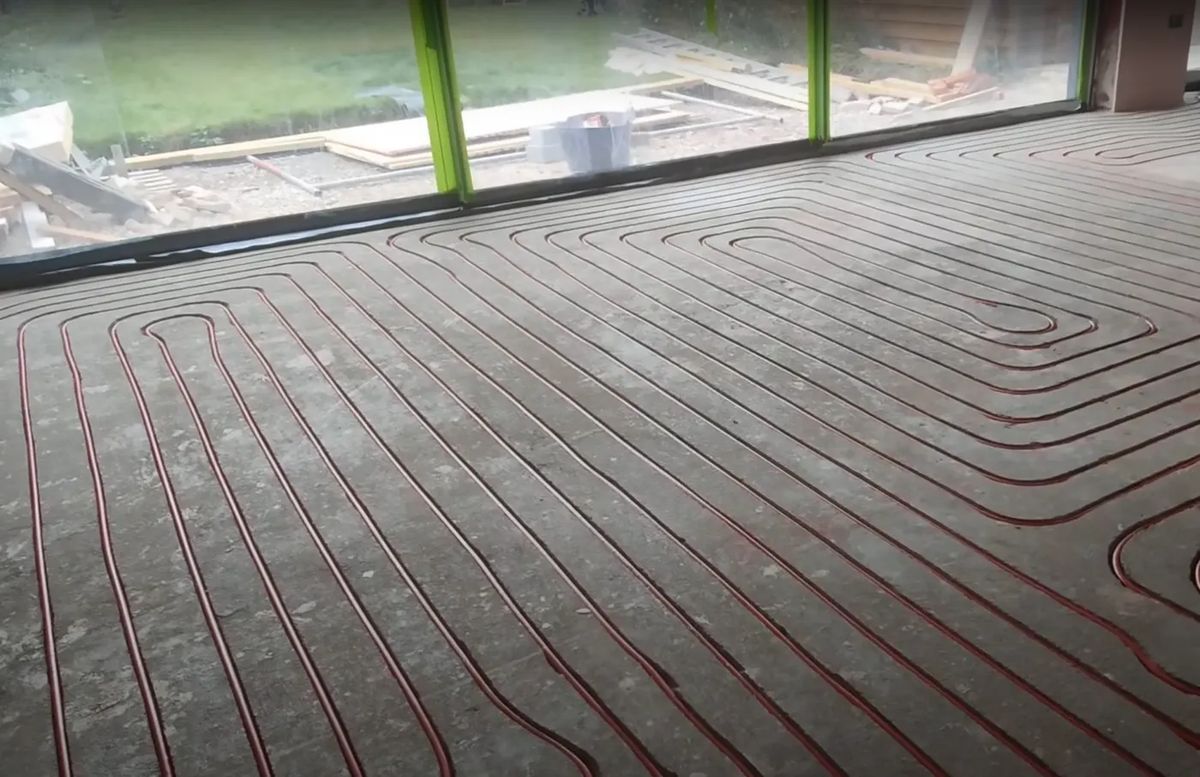
-
Flooring
The chosen floor laid on a sound, level base.
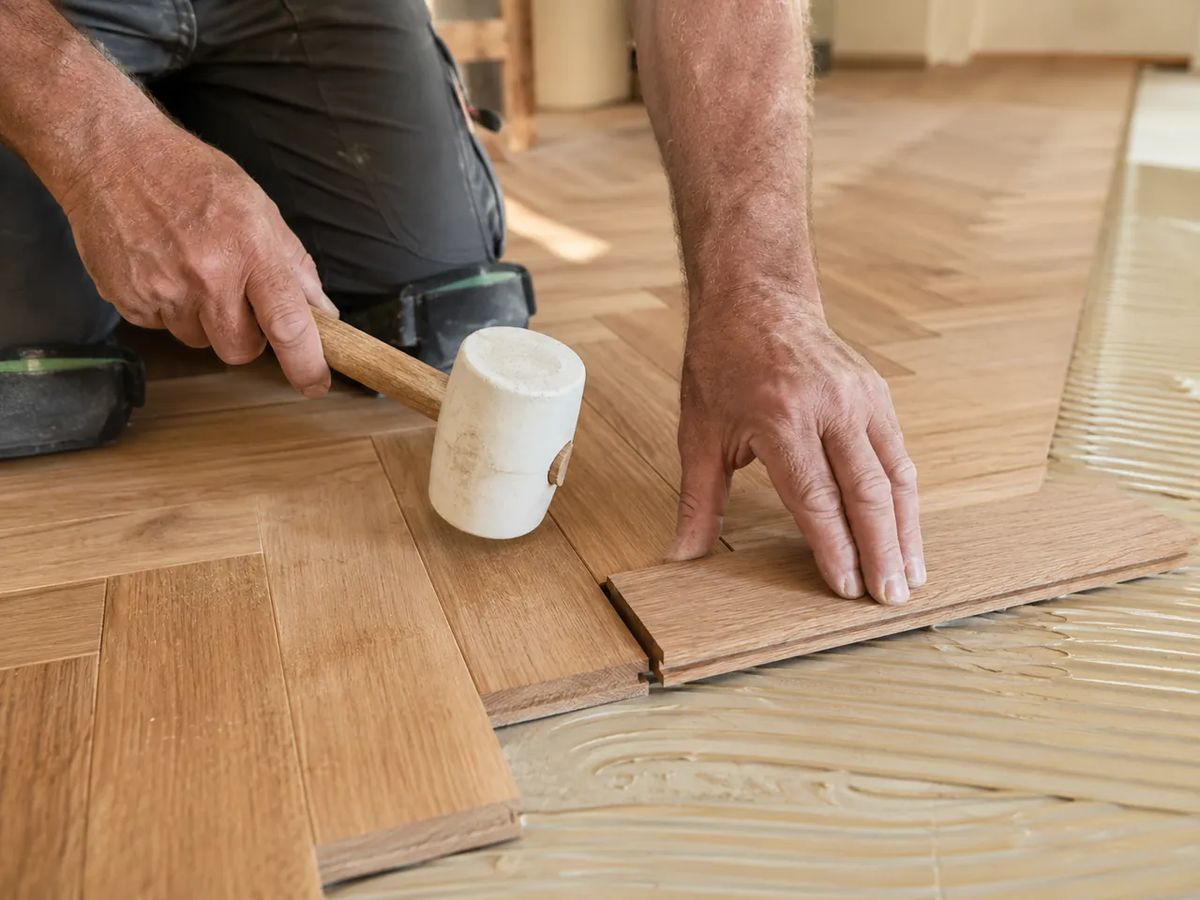
-
Skirting and trims
Fitted and finished to meet the new floor neatly.
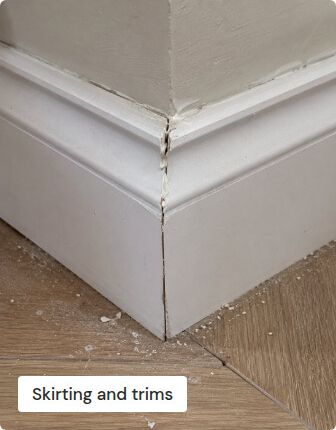
-
Doors and ironmongery
Doors and handles chosen to suit the room.
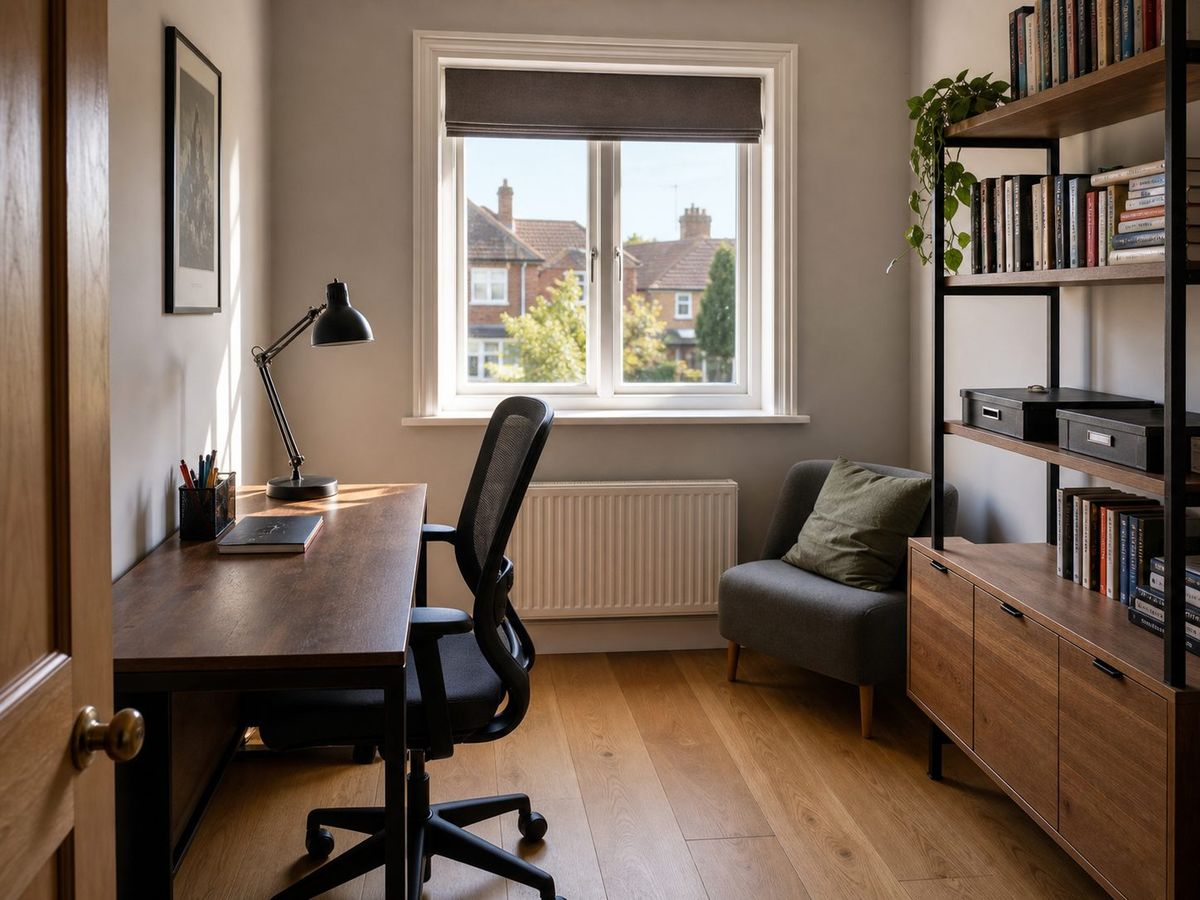
-
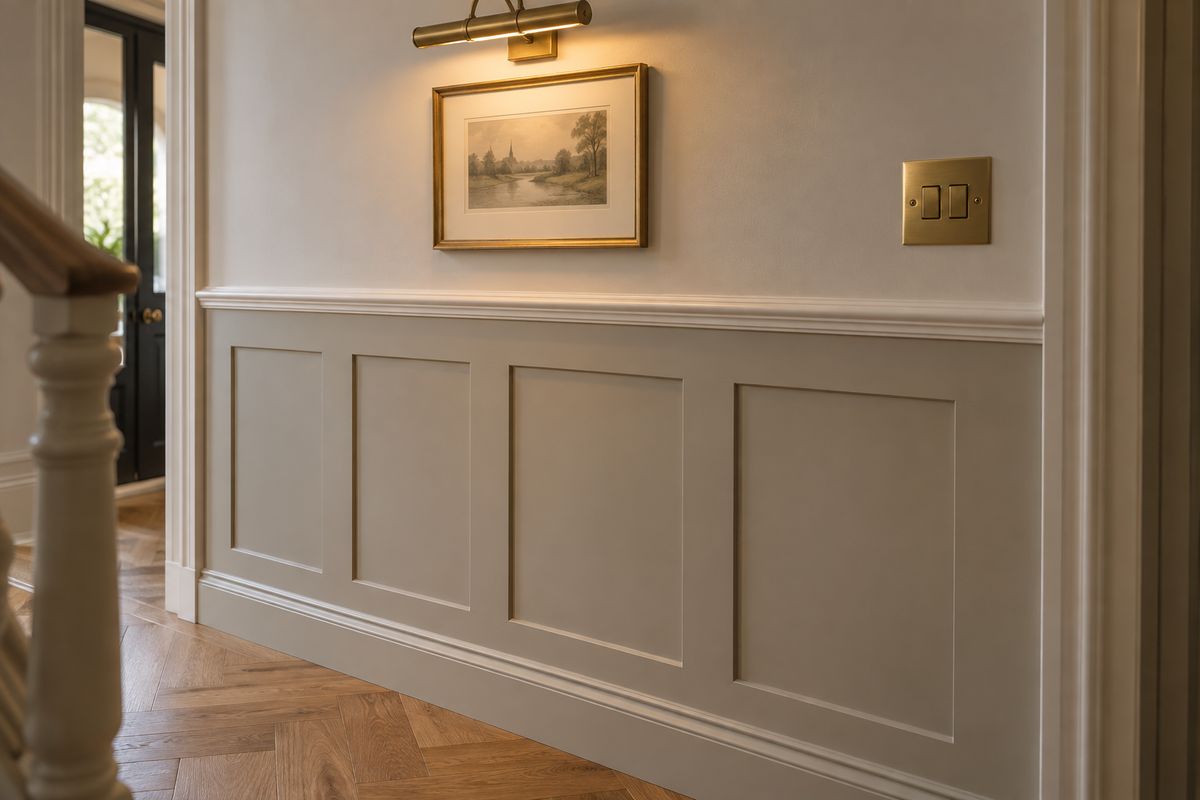
Walls and panelling
Walls prepared, with panelling where the design calls for it.
-
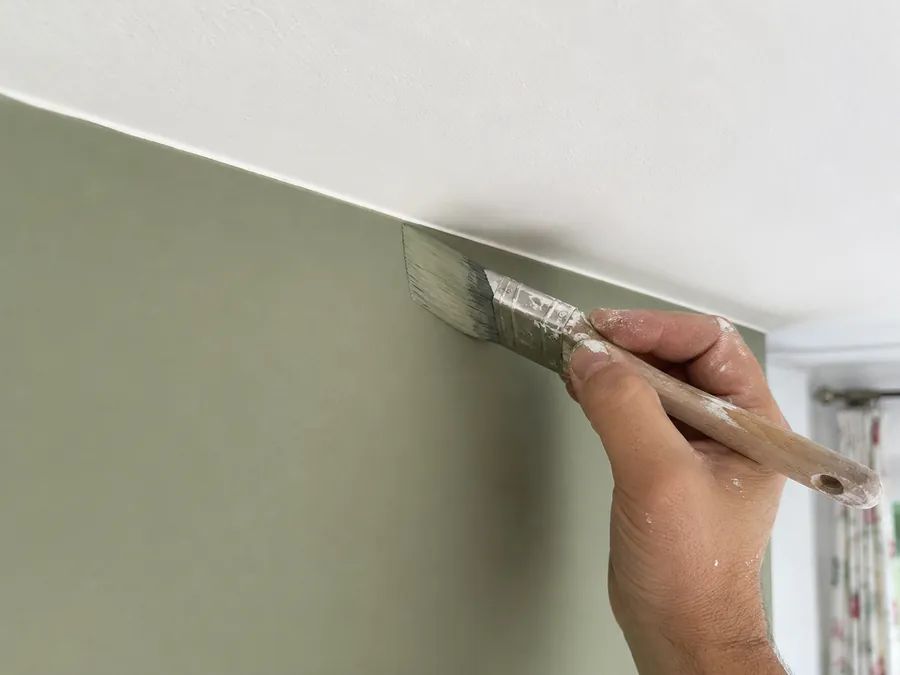
Paint and decoration
Walls and woodwork painted, with clean cut-in lines.
-
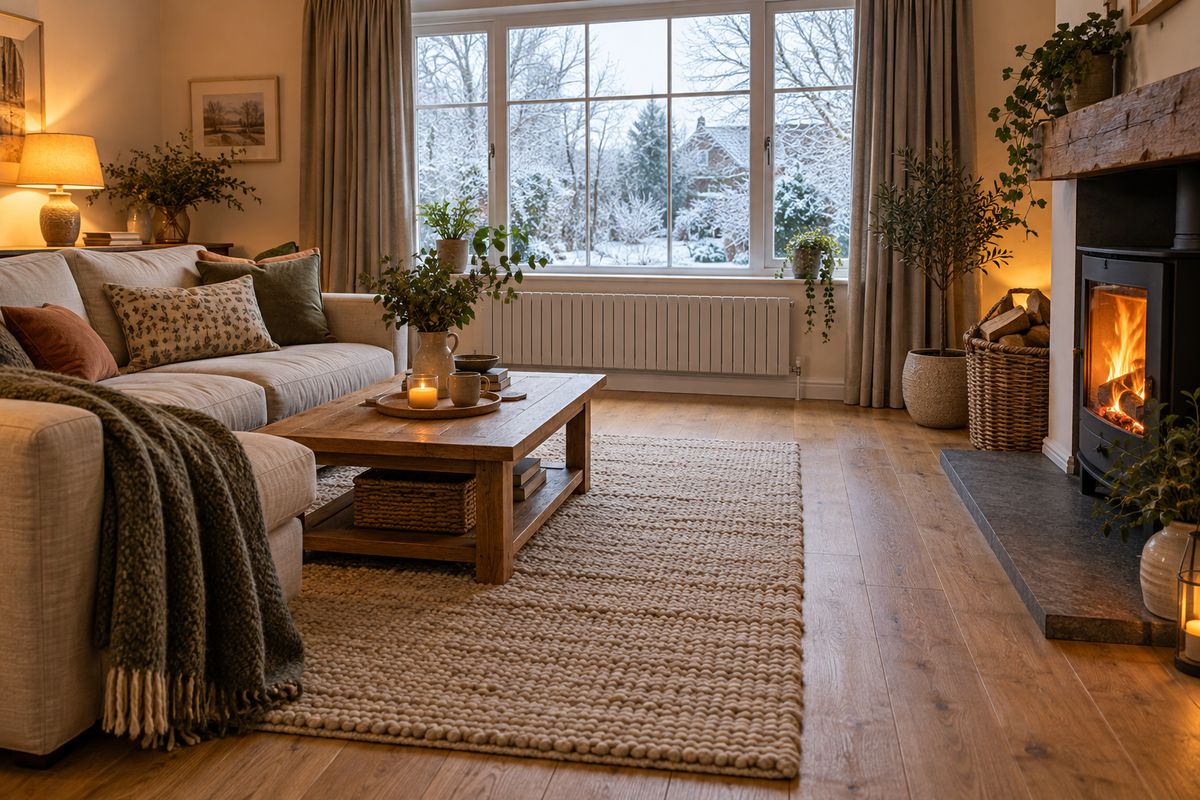
Lighting and final touches
Lighting and the small details that finish the room.


Ready to finish the whole room properly?
One team, one finish, and nothing left for someone else to finish later.
or WhatsApp Richie · call 07516 679958