Rooms redesigned around how you live

Richie looks at the whole room: layout, flooring, walls, lighting and storage. You get a clear plan and finishes that work together, not a room pieced together one job at a time.

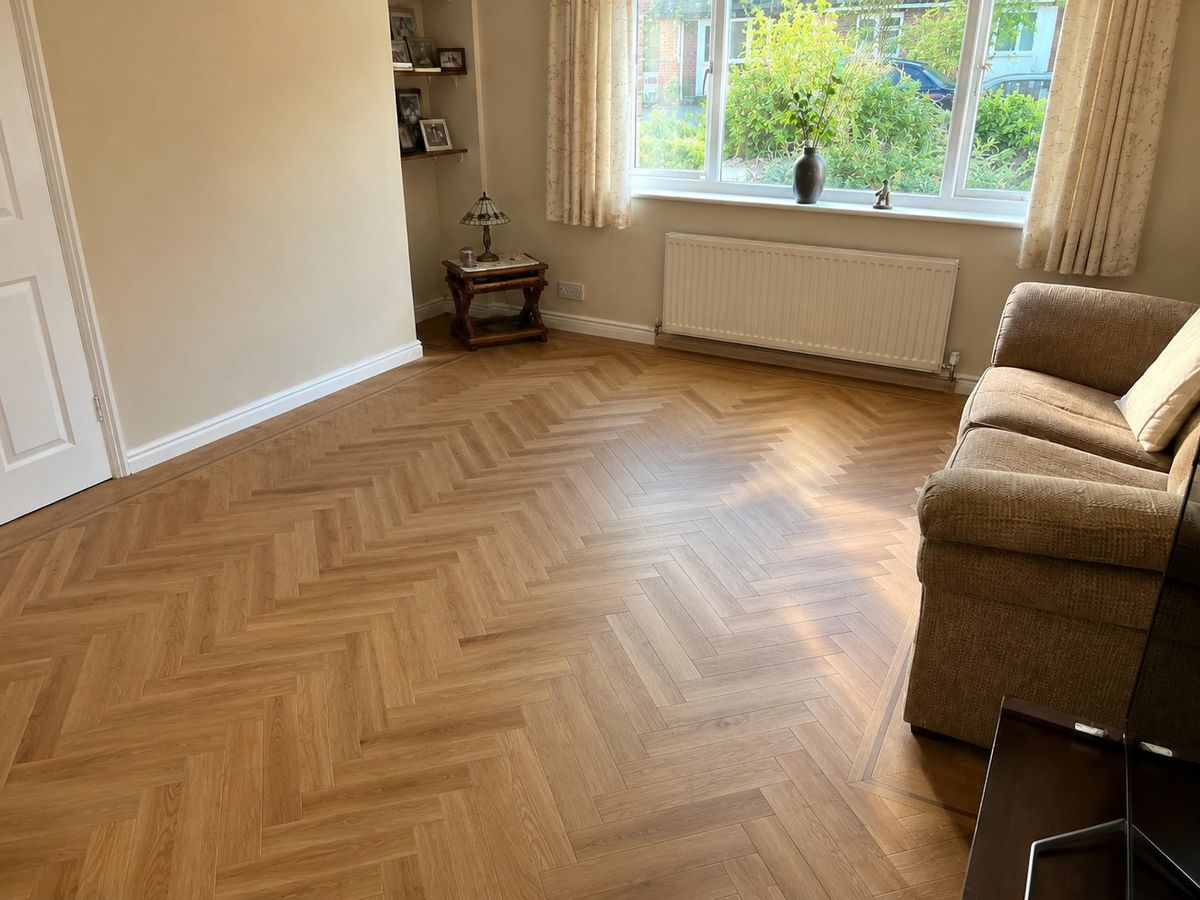
After: the same living room with an oak-effect herringbone floor Before: a living room with worn beige carpet and bare walls Illustrative transformation
Before and after comparison. Use the left and right arrow keys, or drag across the image, to reveal more of the before or after photograph. Illustrative transformation.

What Richie looks at

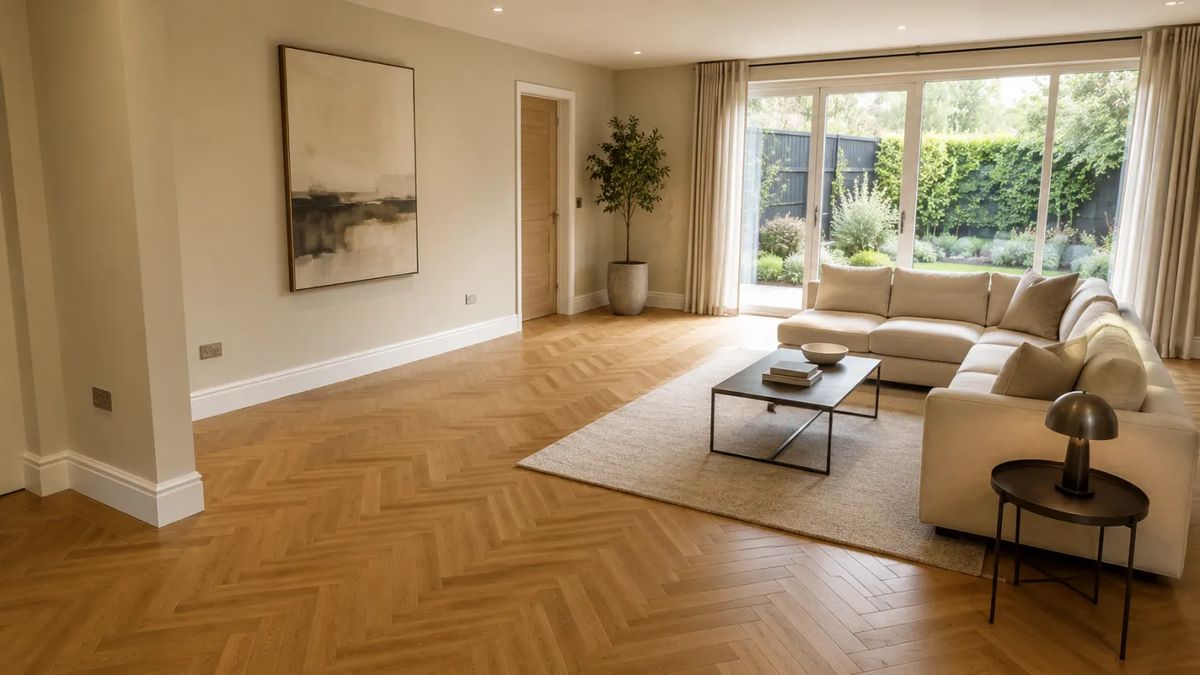
  1. A bright living room with a pale oak floor, a cream corner sofa and doors to the garden Layout, flow and furniture placement
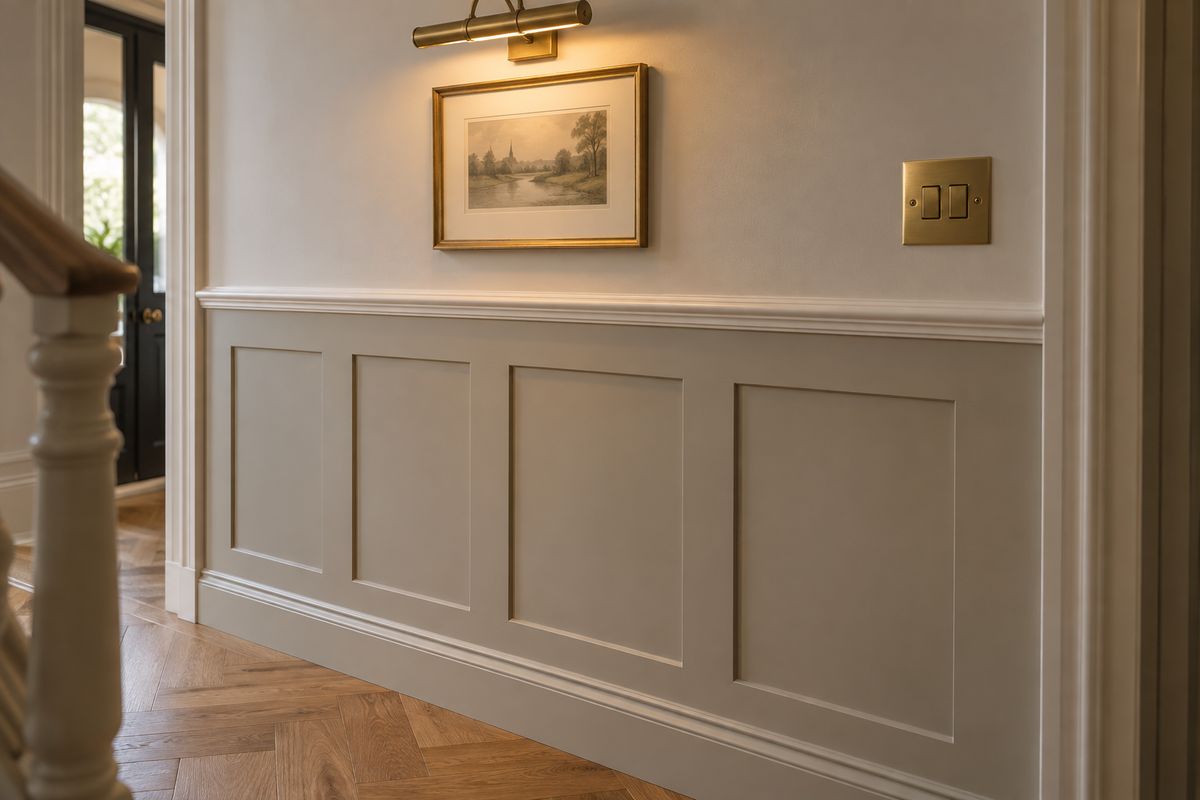
  2. A panelled wall painted warm grey with a brass picture light Flooring, walls, panelling and paint
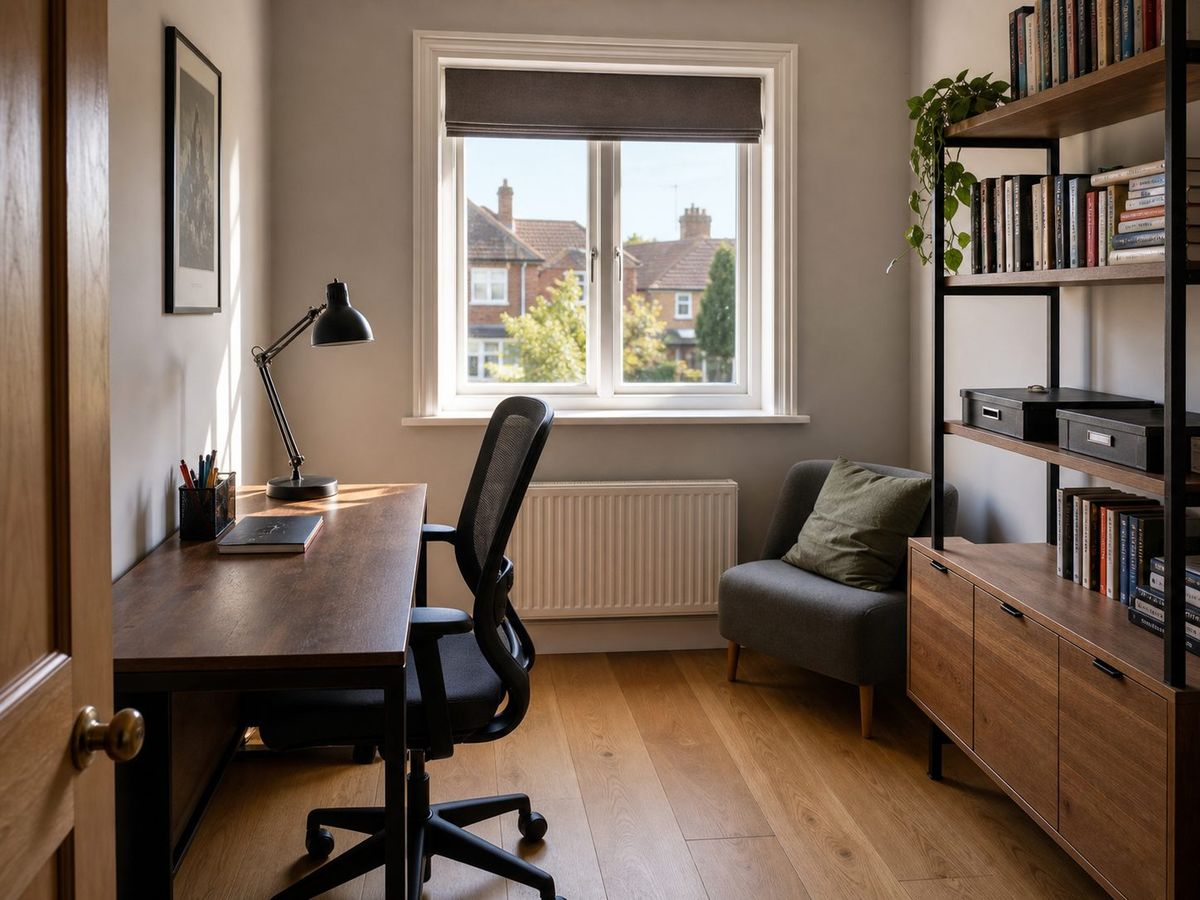
  3. A home study with built-in shelving, a desk lamp and a timber desk Lighting, storage and finishing touches

How a redesign works

  1. A room with dust sheets and a stepladder, ready for a first visit 1 Visit Measure and listen
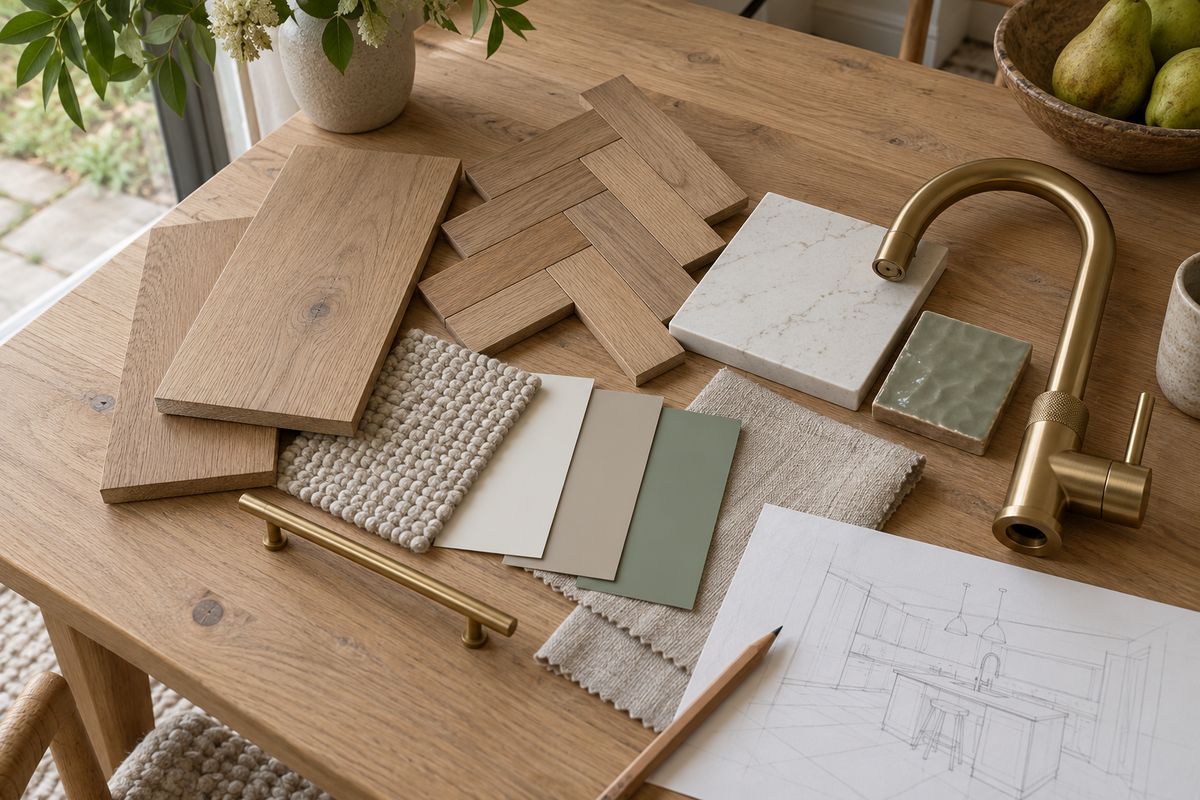
  2. Flooring, worktop and paint samples laid out on a table 2 Ideas Samples to touch
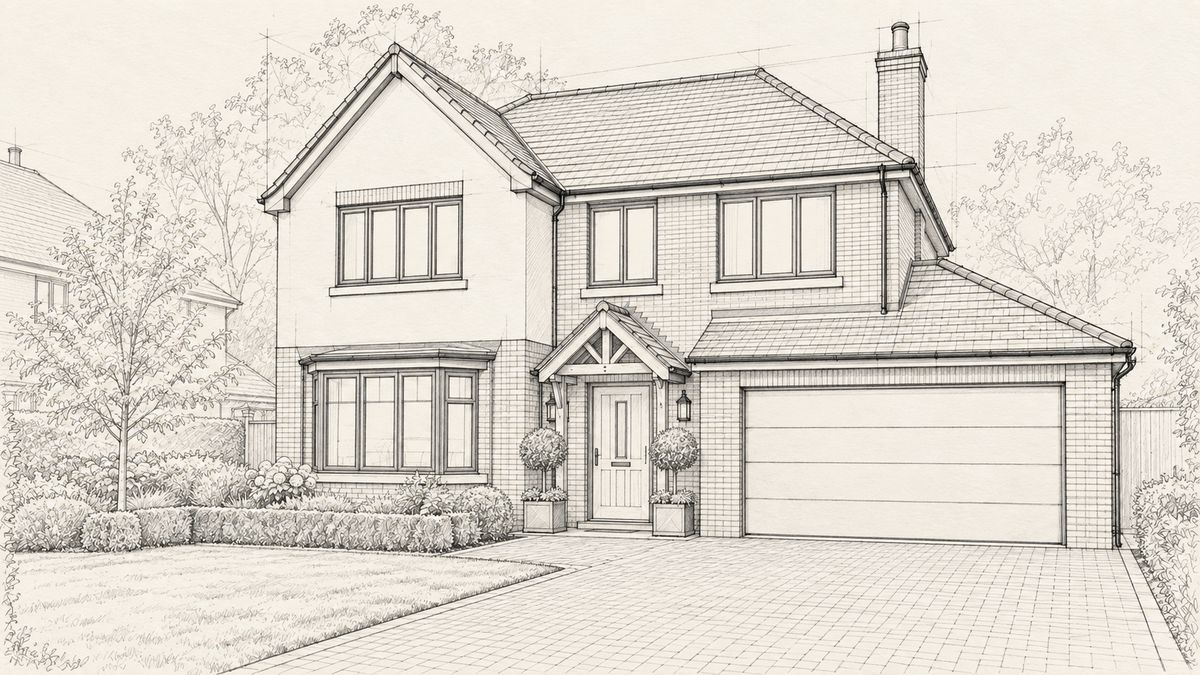
  3. A pencil drawing of a house 3 Plan A clear specification
  4. A finished living room with a herringbone floor 4 Finish Done properly

See what your rooms could become

Explore ideas room by room, then send Richie a photo of the room you'd like to change.

WhatsApp Richie Call Richie